Benalla House, Victoria
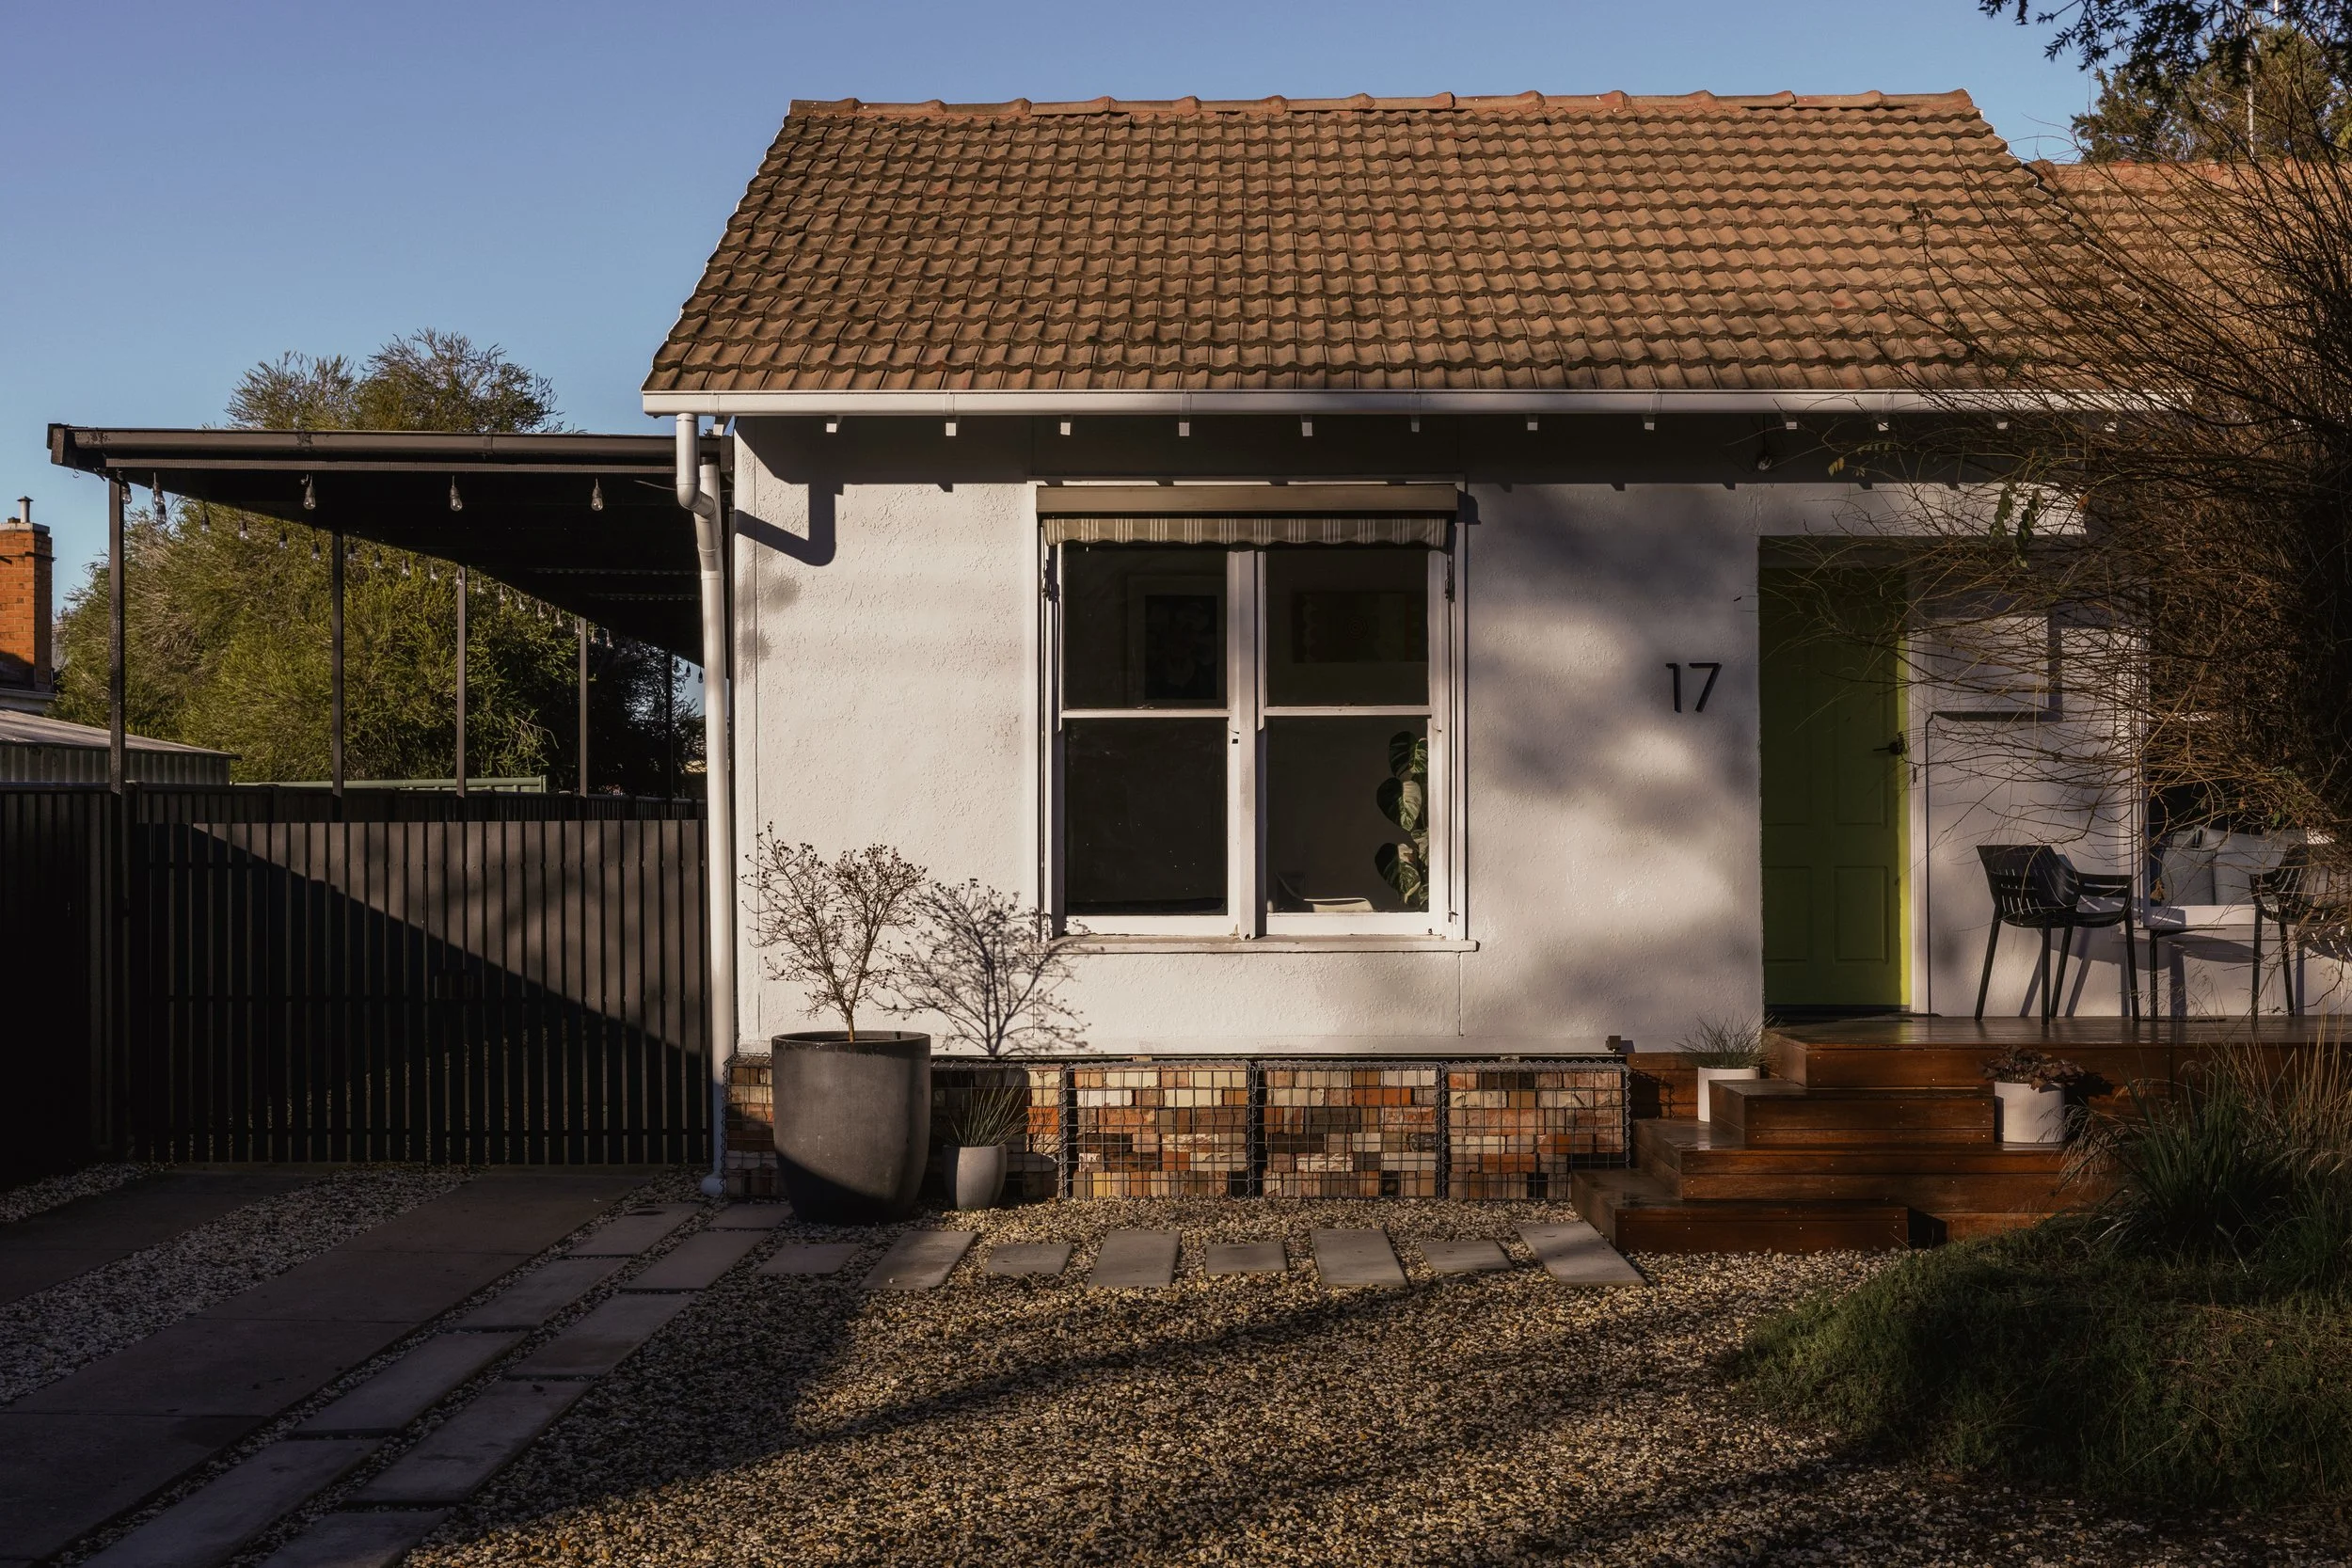
A thoughtful renovation of a modest 1950s home, transforming an ageing residence into a contemporary home for regional living without extending its footprint.
Project Brief
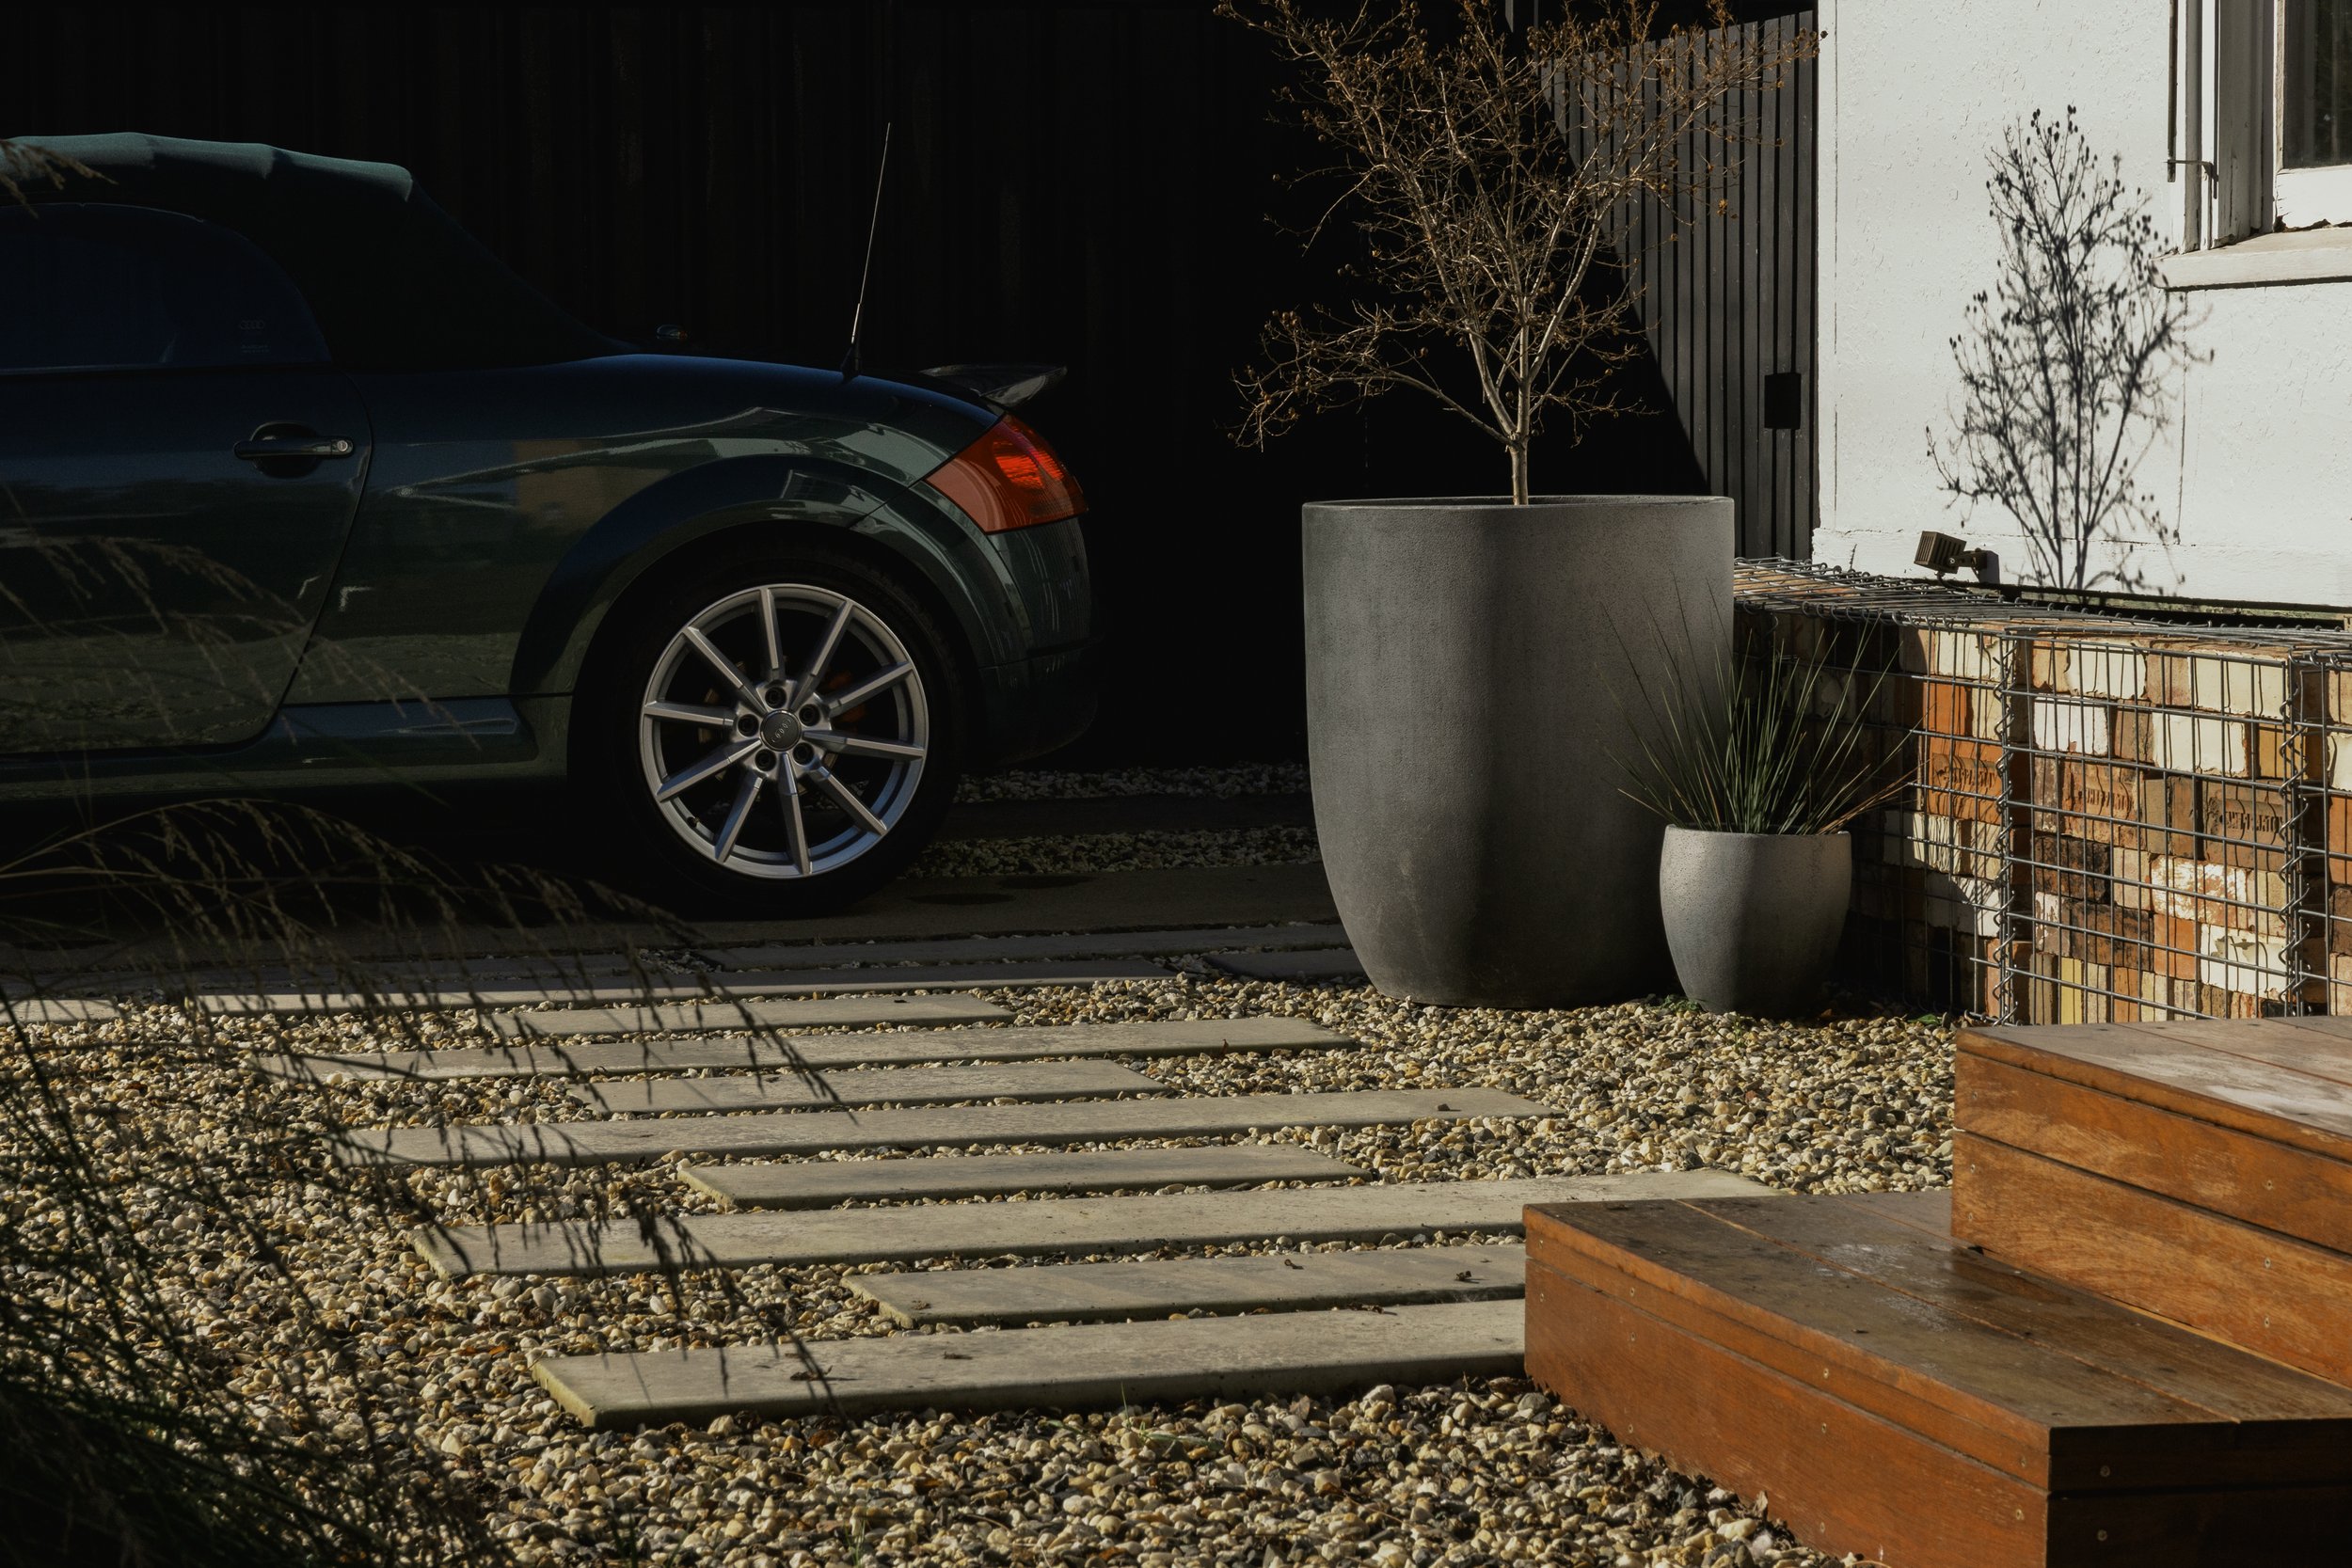
Purchased during 2021 without an in-person inspection, the home was selected for its simple layout, generous site and potential to support a changing lifestyle. The brief was to create a practical, low maintenance home that would accommodate working from home, entertaining, project cars and future growth while respecting the character of the original house.
Rather than demolish and rebuild, the design embraced the philosophy of improving what already existed. Every intervention was considered through the lens of functionality, longevity and everyday living.
Design Response
A masterplan was developed to guide the project through a series of carefully considered stages, allowing each phase to contribute to the long term vision without requiring previous work to be revisited.
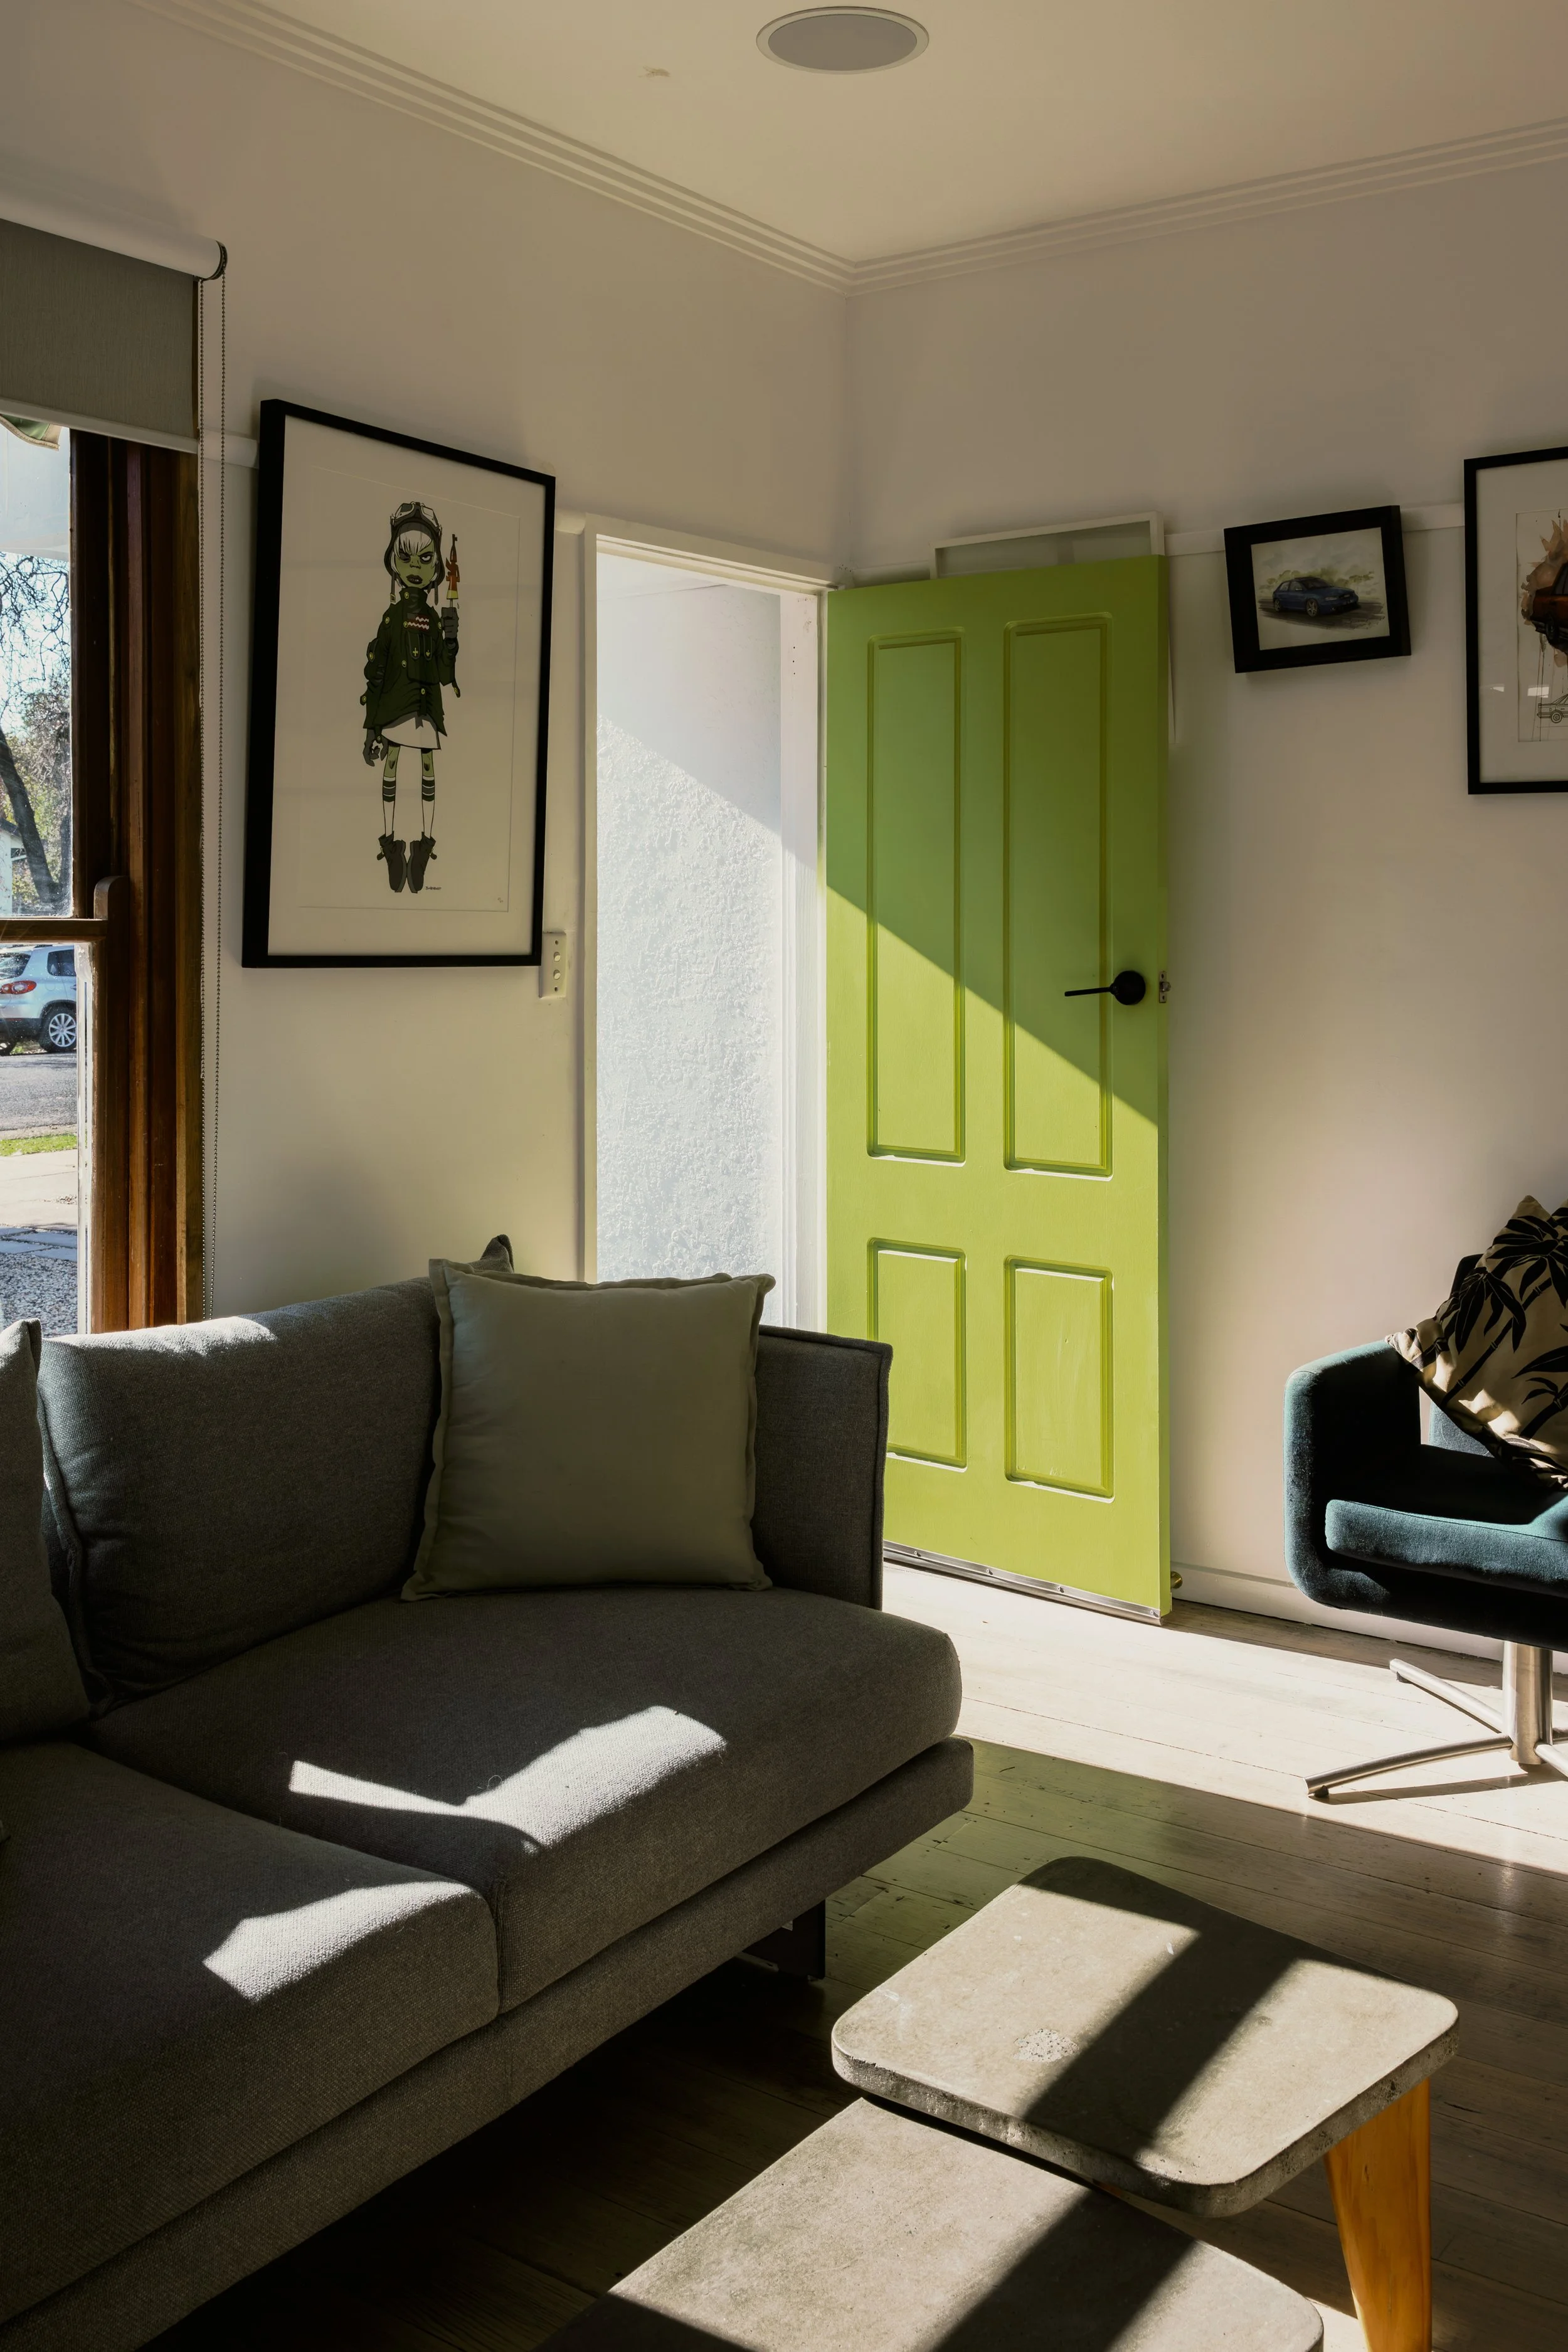
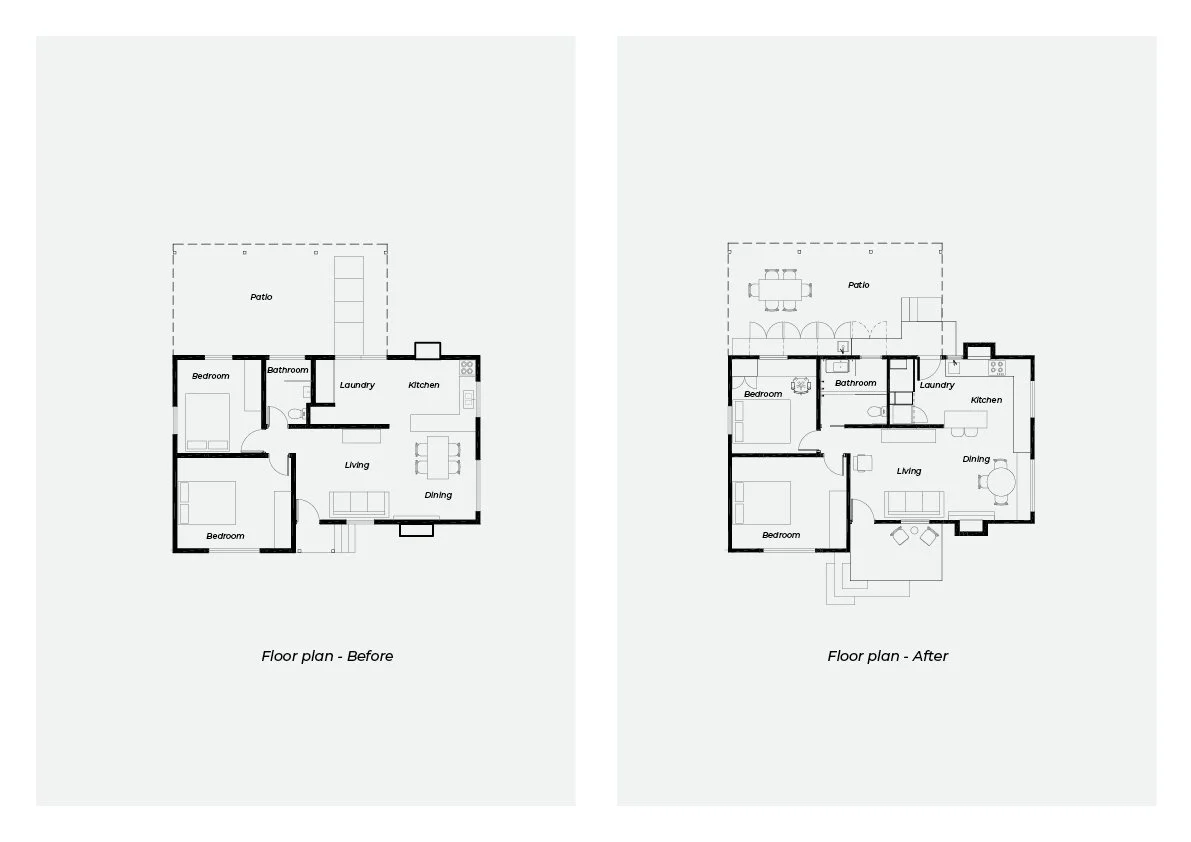
The existing floor plan was reworked to improve flow, functionality and spatial efficiency while retaining the home's original footprint. The renovation focused on creating flexible, connected spaces that better support contemporary living.
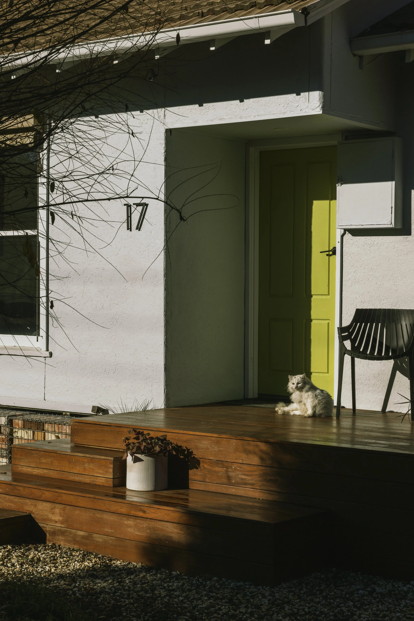
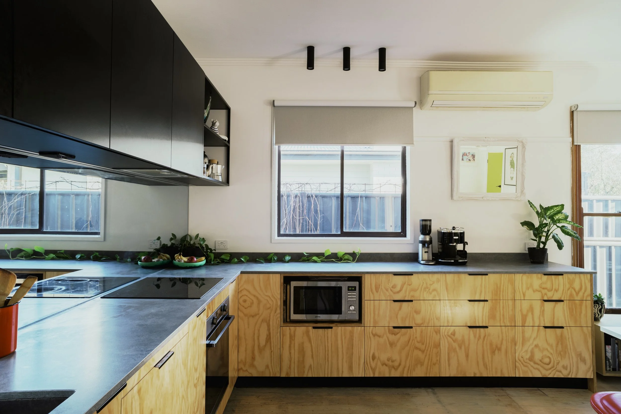
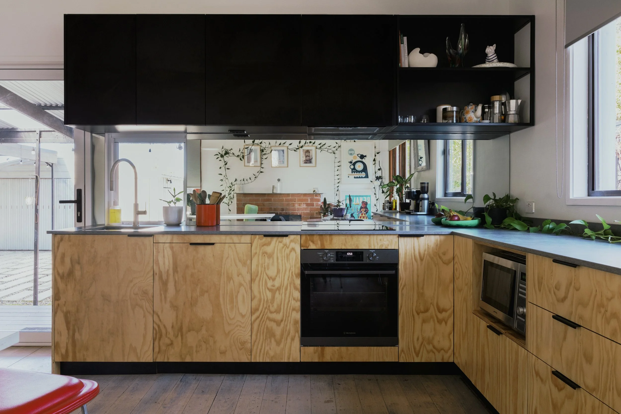
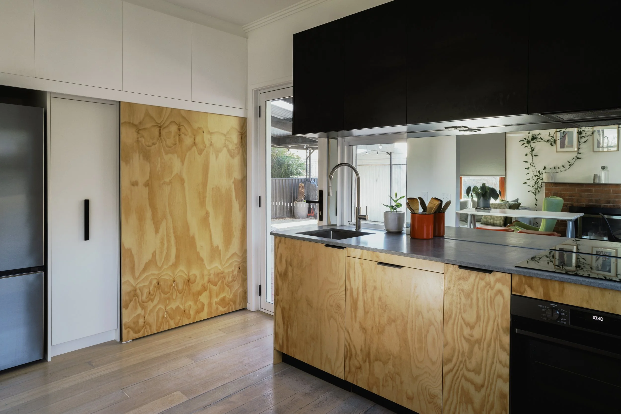
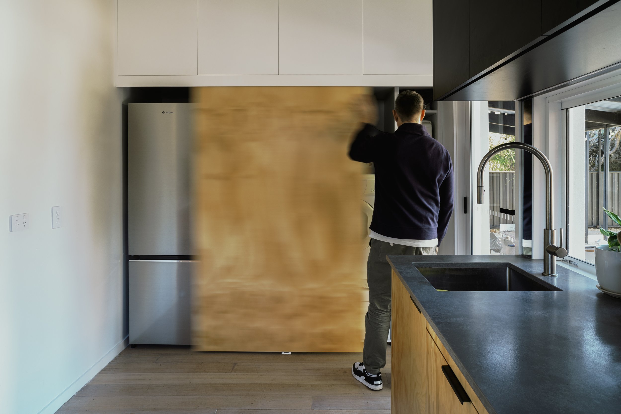
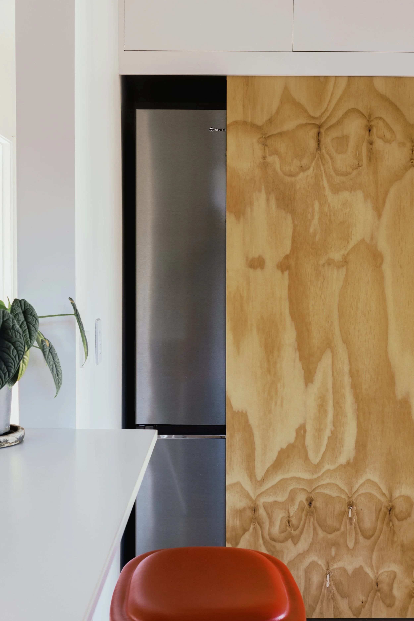
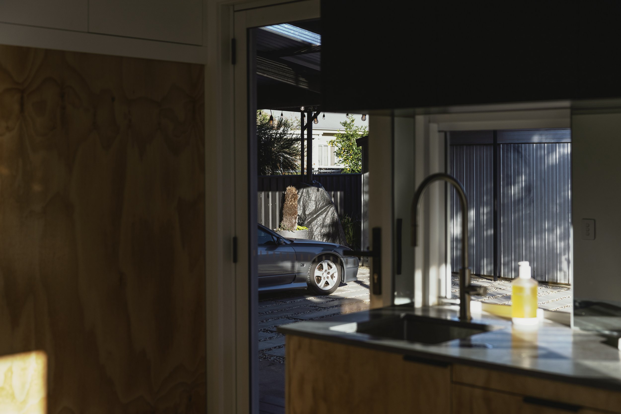
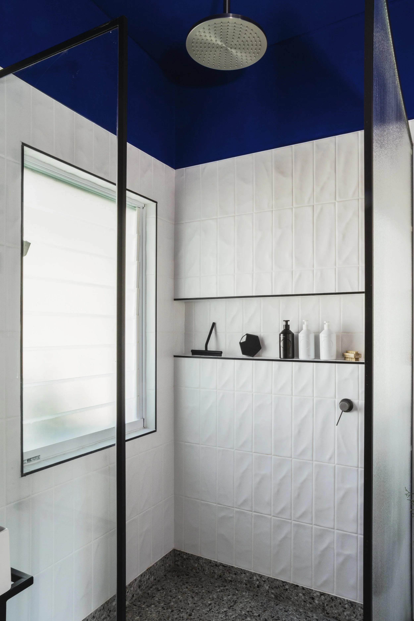
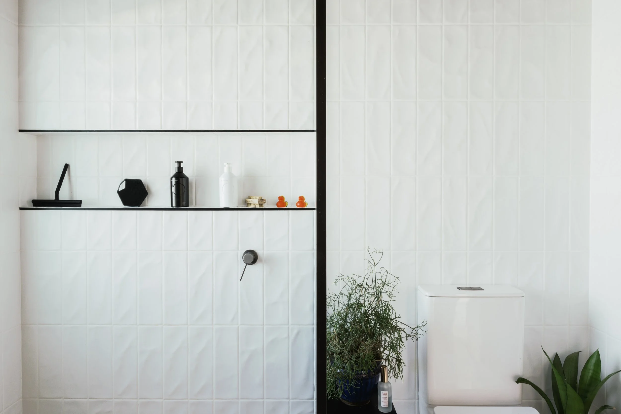
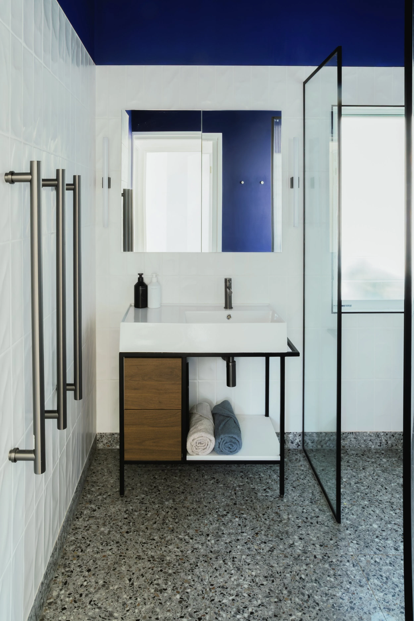
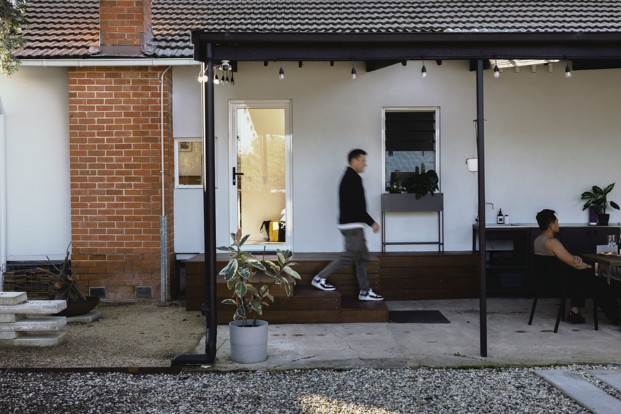
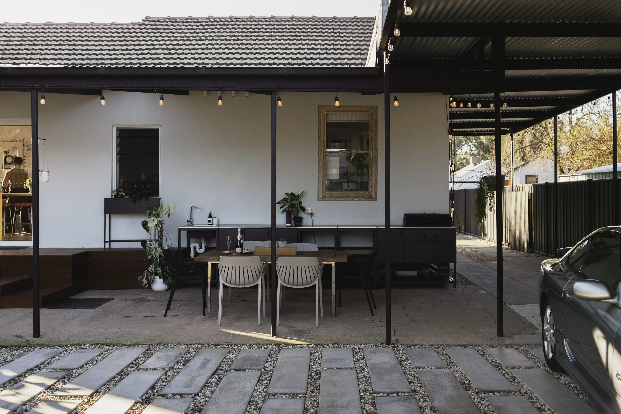
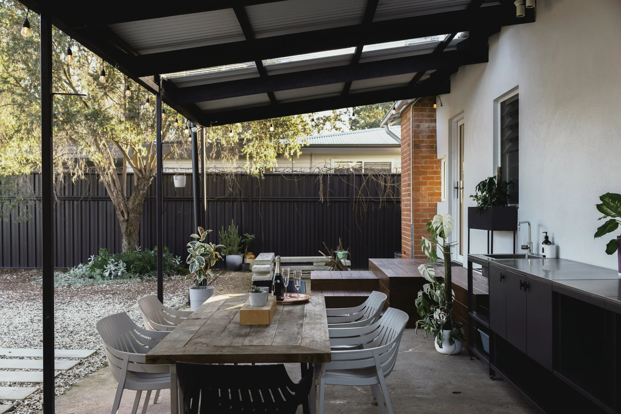
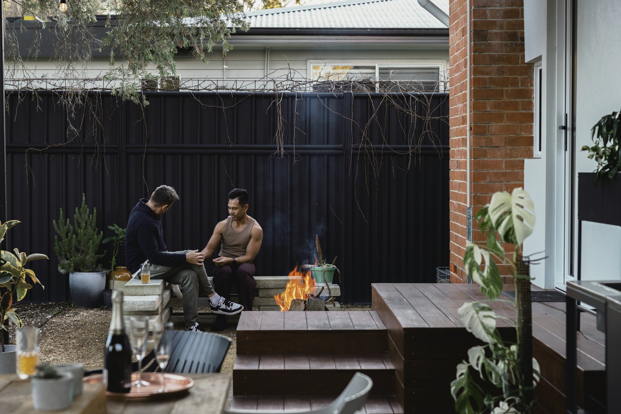
The main renovation introduced a custom kitchen, bathroom, laundry, insulation and new front and rear decks, significantly improving comfort, liveability and the relationship between the house and landscape.
Stage Two
The second stage of the masterplan replaces the existing garage with a purpose built three to four car garage incorporating a self-contained studio.
Designed as a flexible retreat, the studio draws inspiration from boutique hotel rooms providing comfortable accommodation for family and friends while supporting the owners' lifestyle and ongoing automotive projects.
Outcome
The completed first stage demonstrates how thoughtful planning and design can transform an ordinary suburban house into a highly functional home. Rather than increasing its size, the project improves the quality of everyday living through careful planning, considered detailing and a clear long term vision.
Project Team
Client
Private
Design & Documentation
Construction
North East Construction & Earthworks
Cabinetry
Landscape
Owner